Skylight Configurations
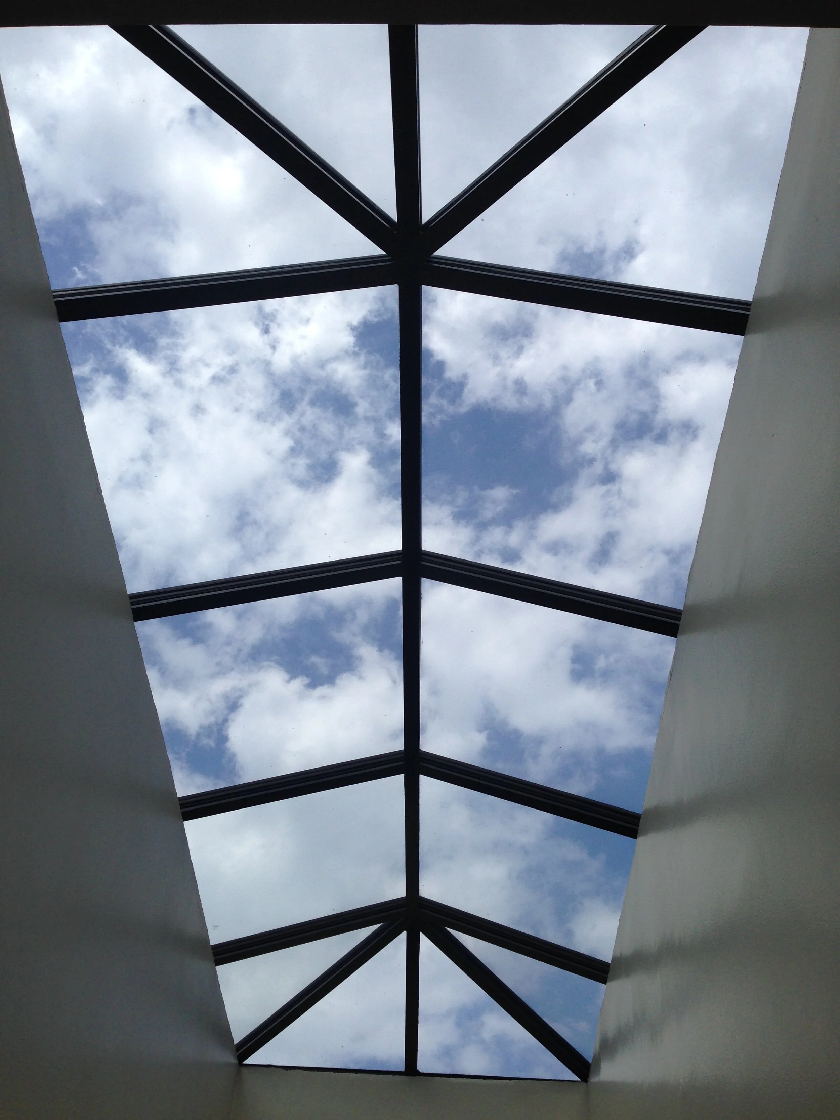
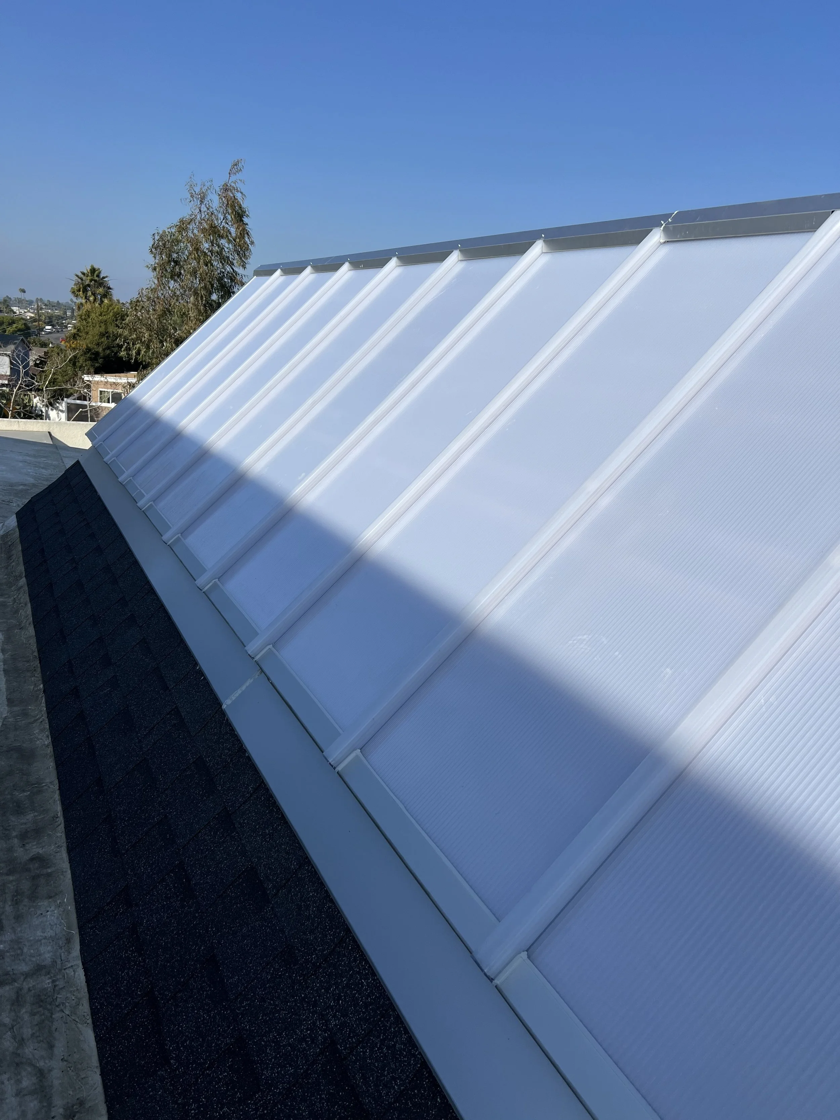
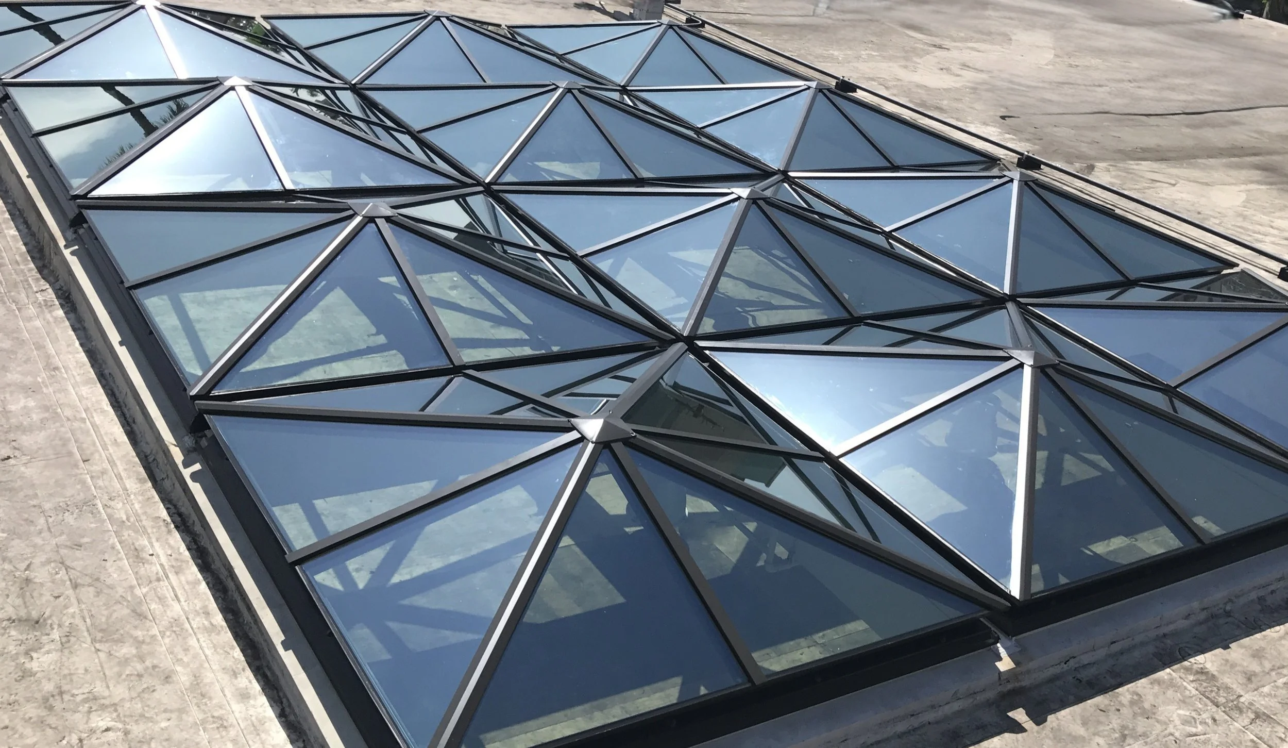
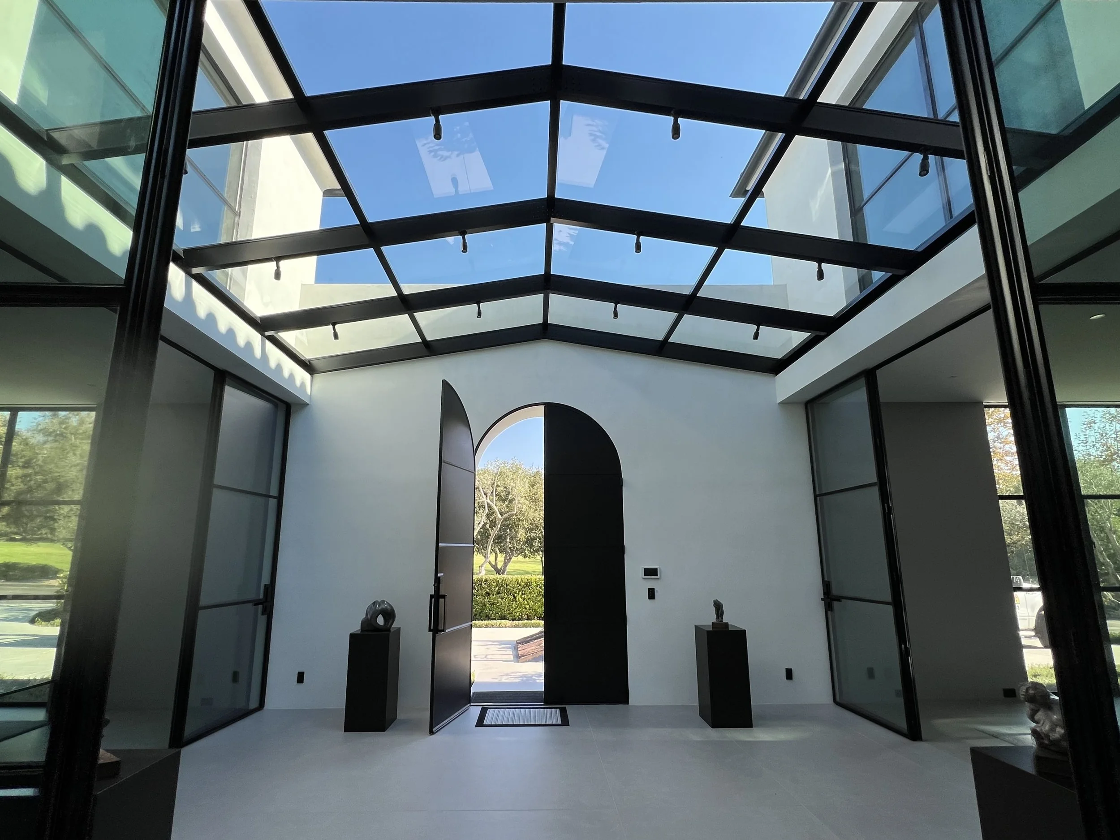
Explore a range of typical skylight configurations below.
Click any configuration to view detailed CAD drawings at a larger scale and learn more.
Please note that these renderings show applications in the 10' to 50' range, but all smaller and larger sizes are available.


Skylight Details
Click to see detail model in a new tab and view files for download as DWG, DXF, or PDF.
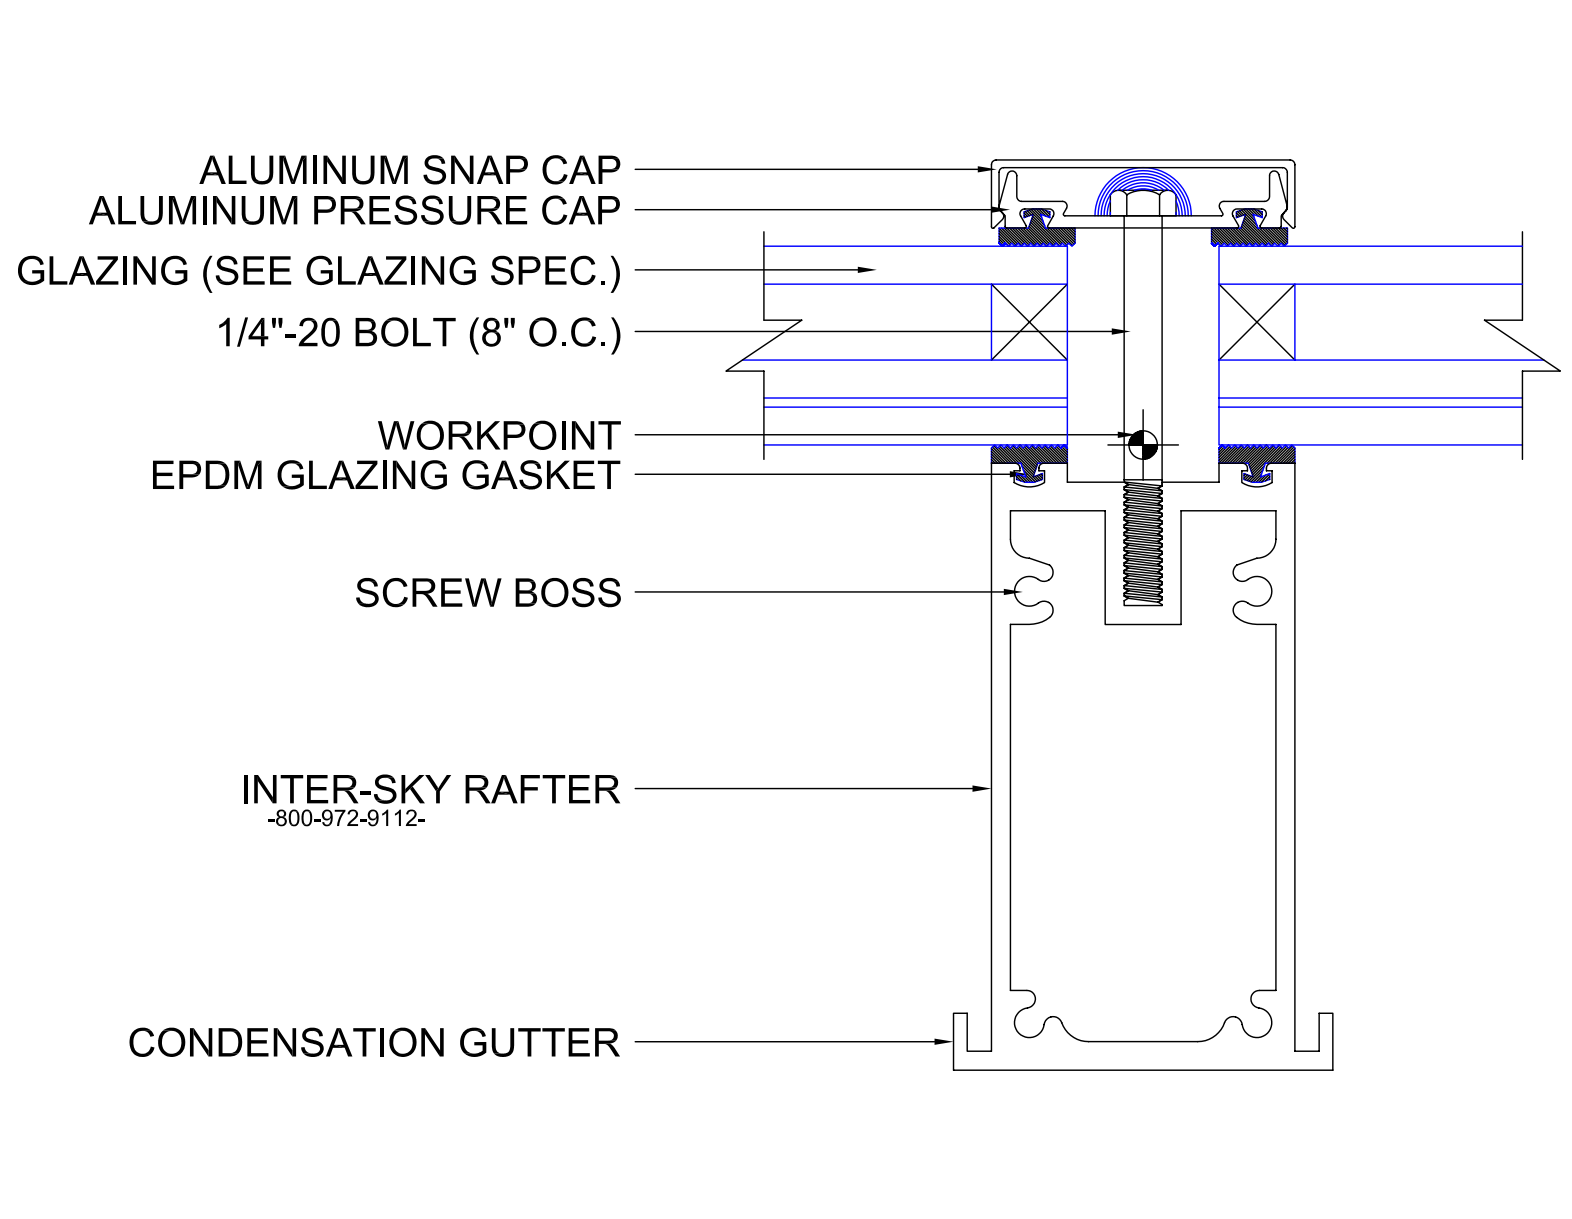
D1: Typical Rafter Model
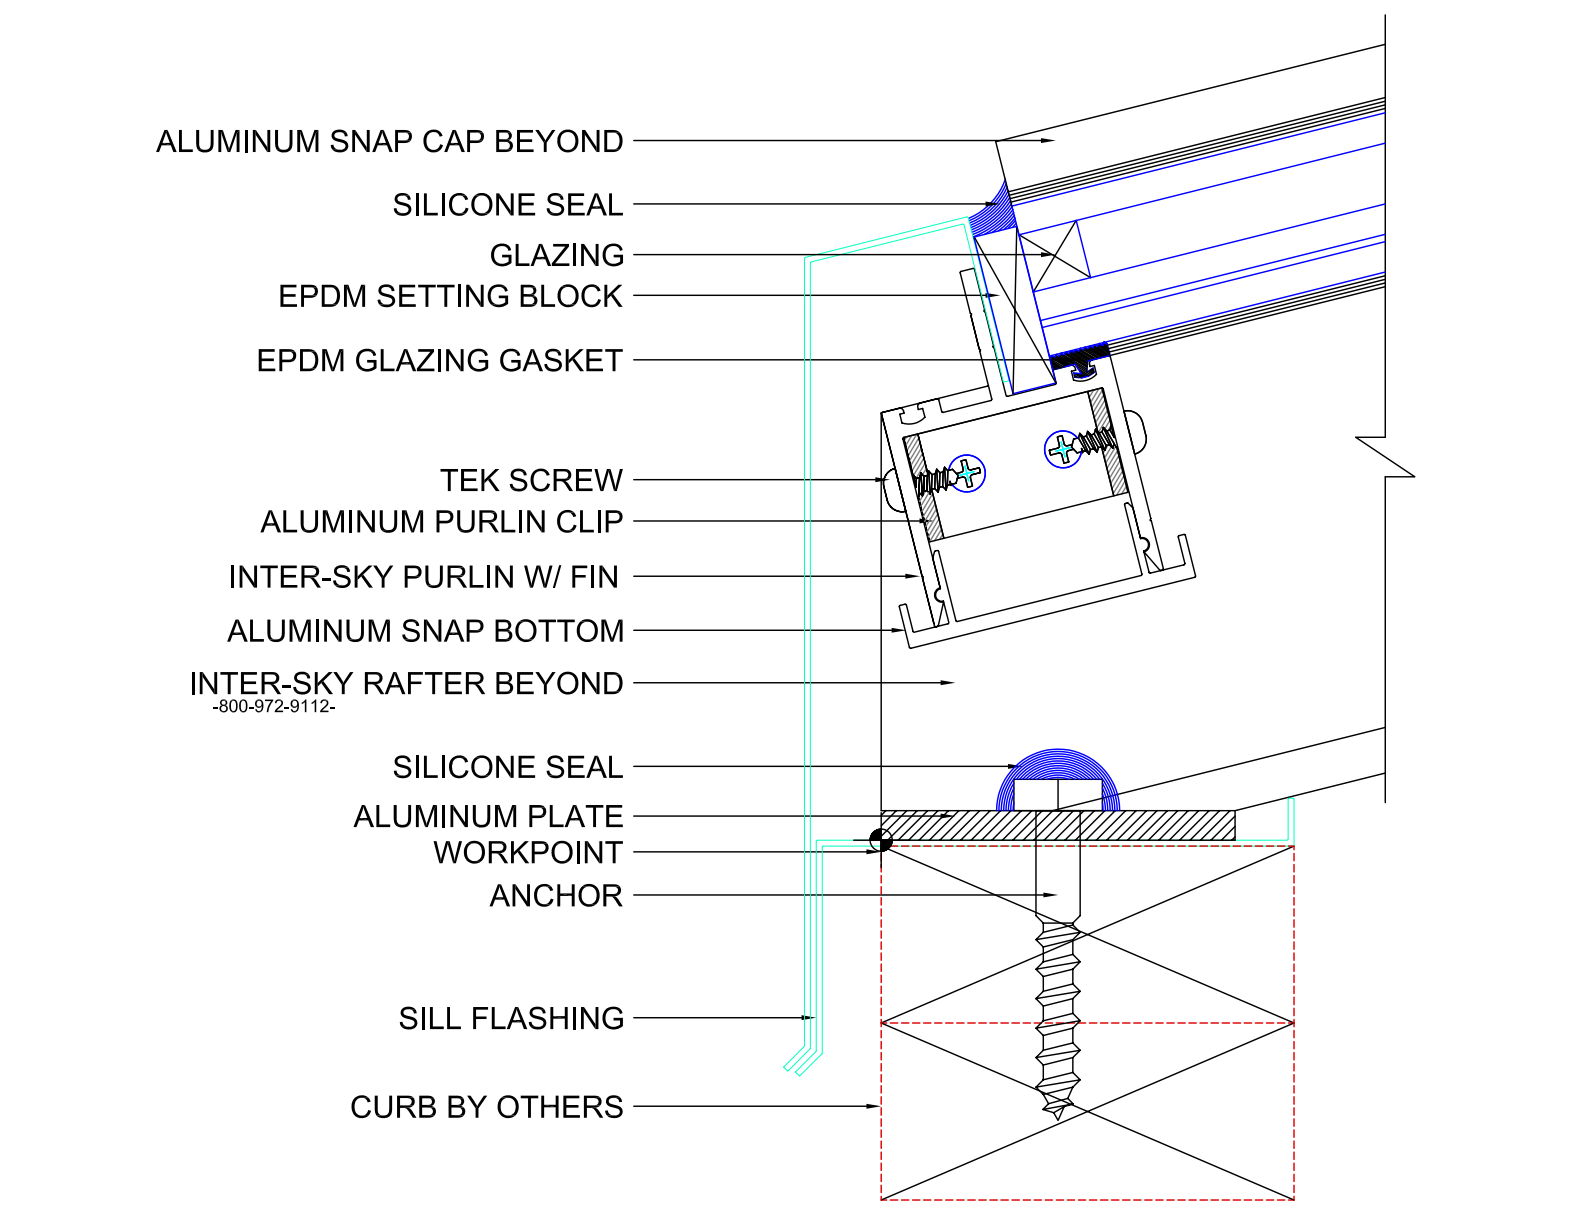
D2: Sill Model
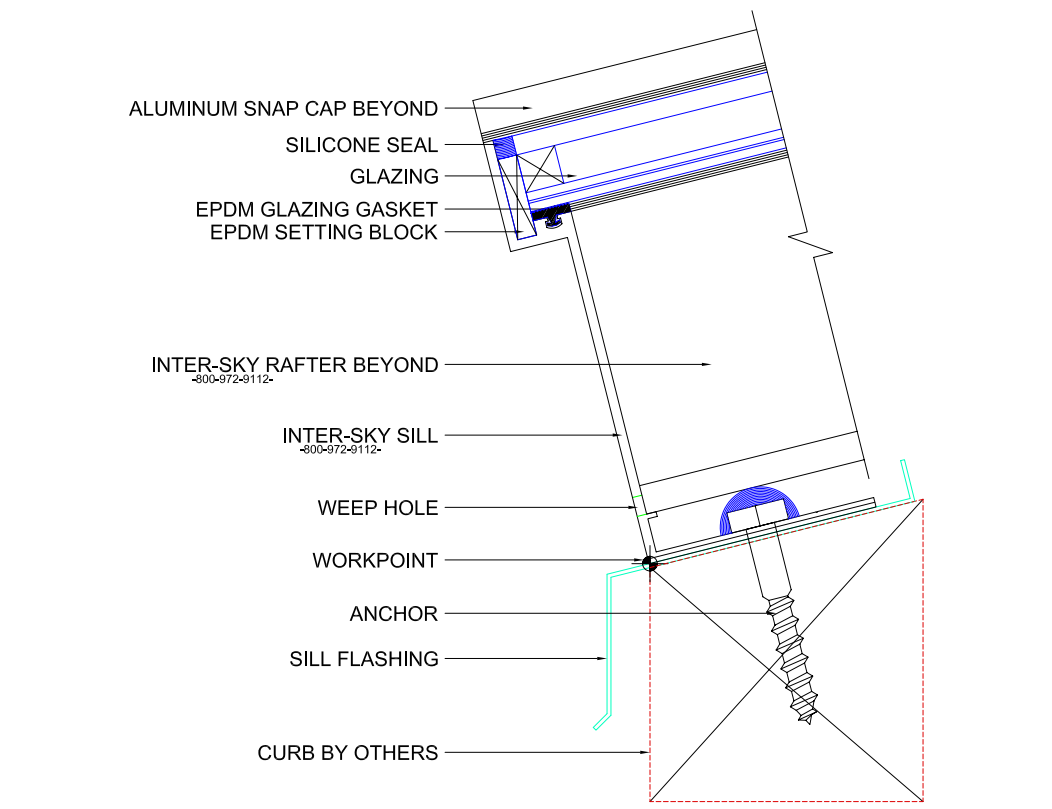
D2a: Sill Model
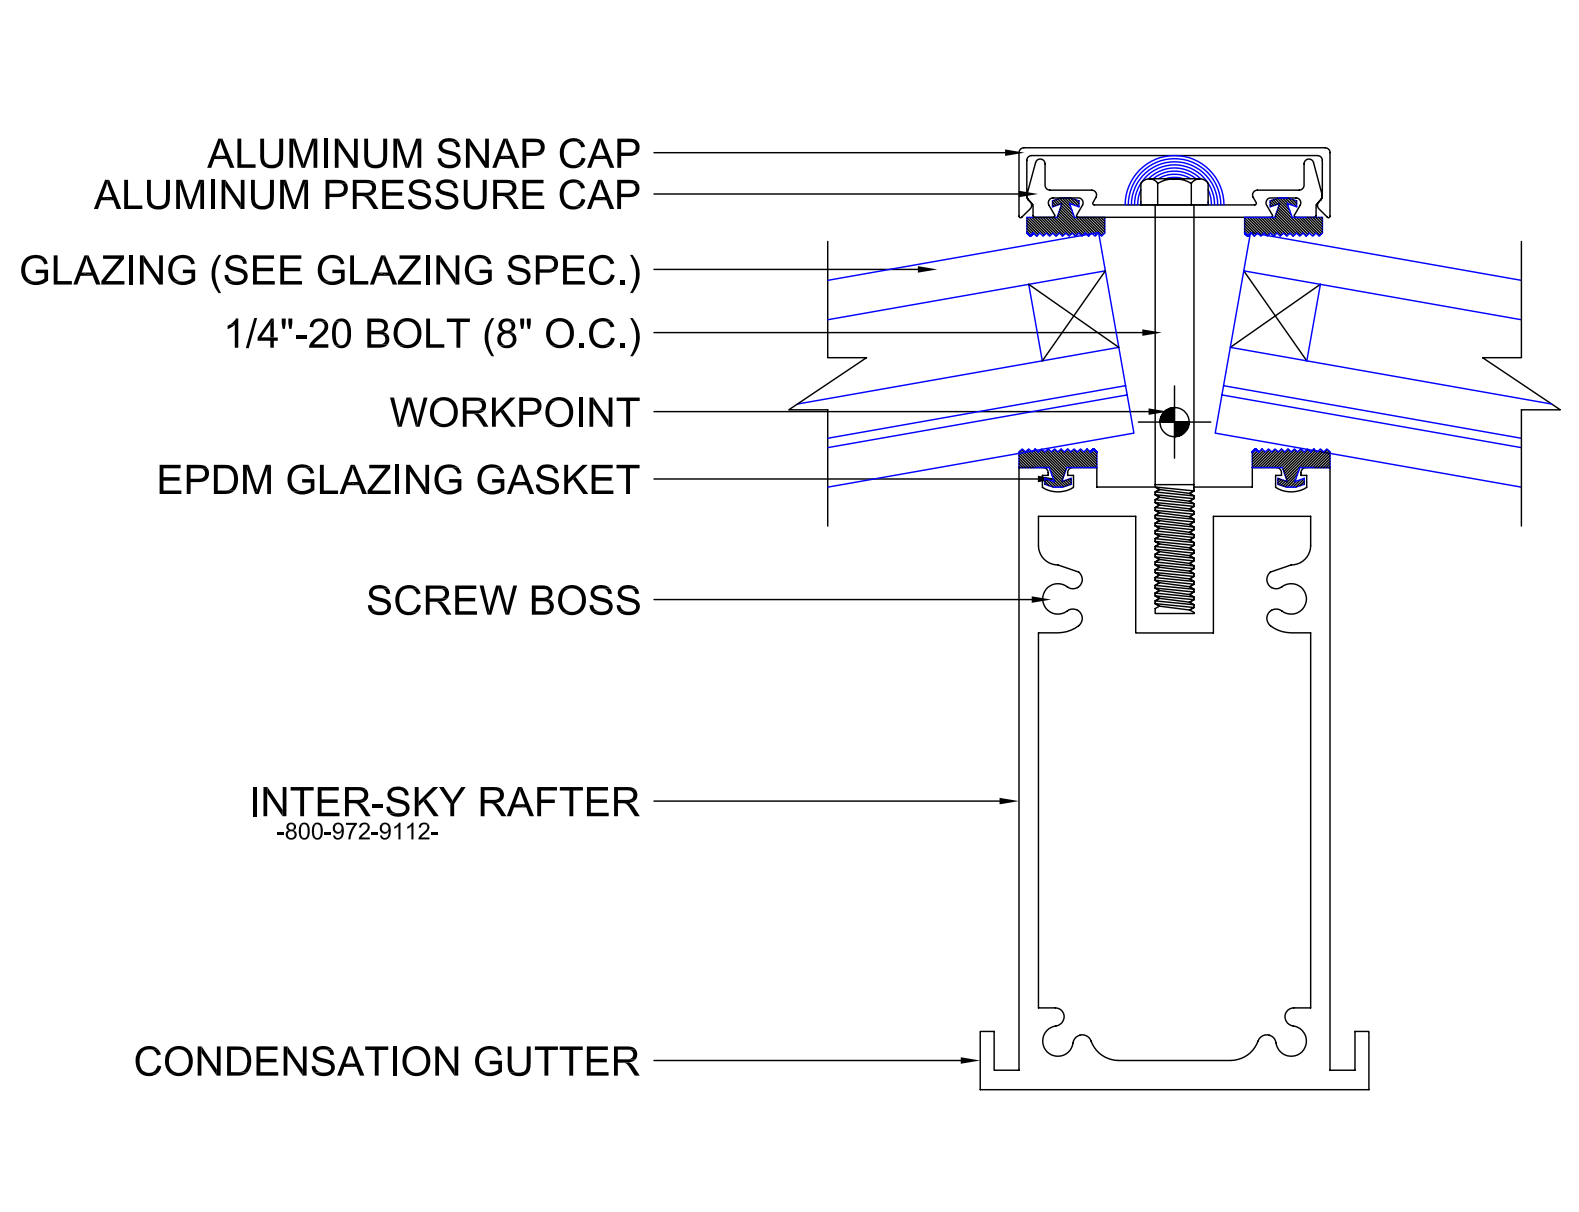
D3: Hip Rafter Model
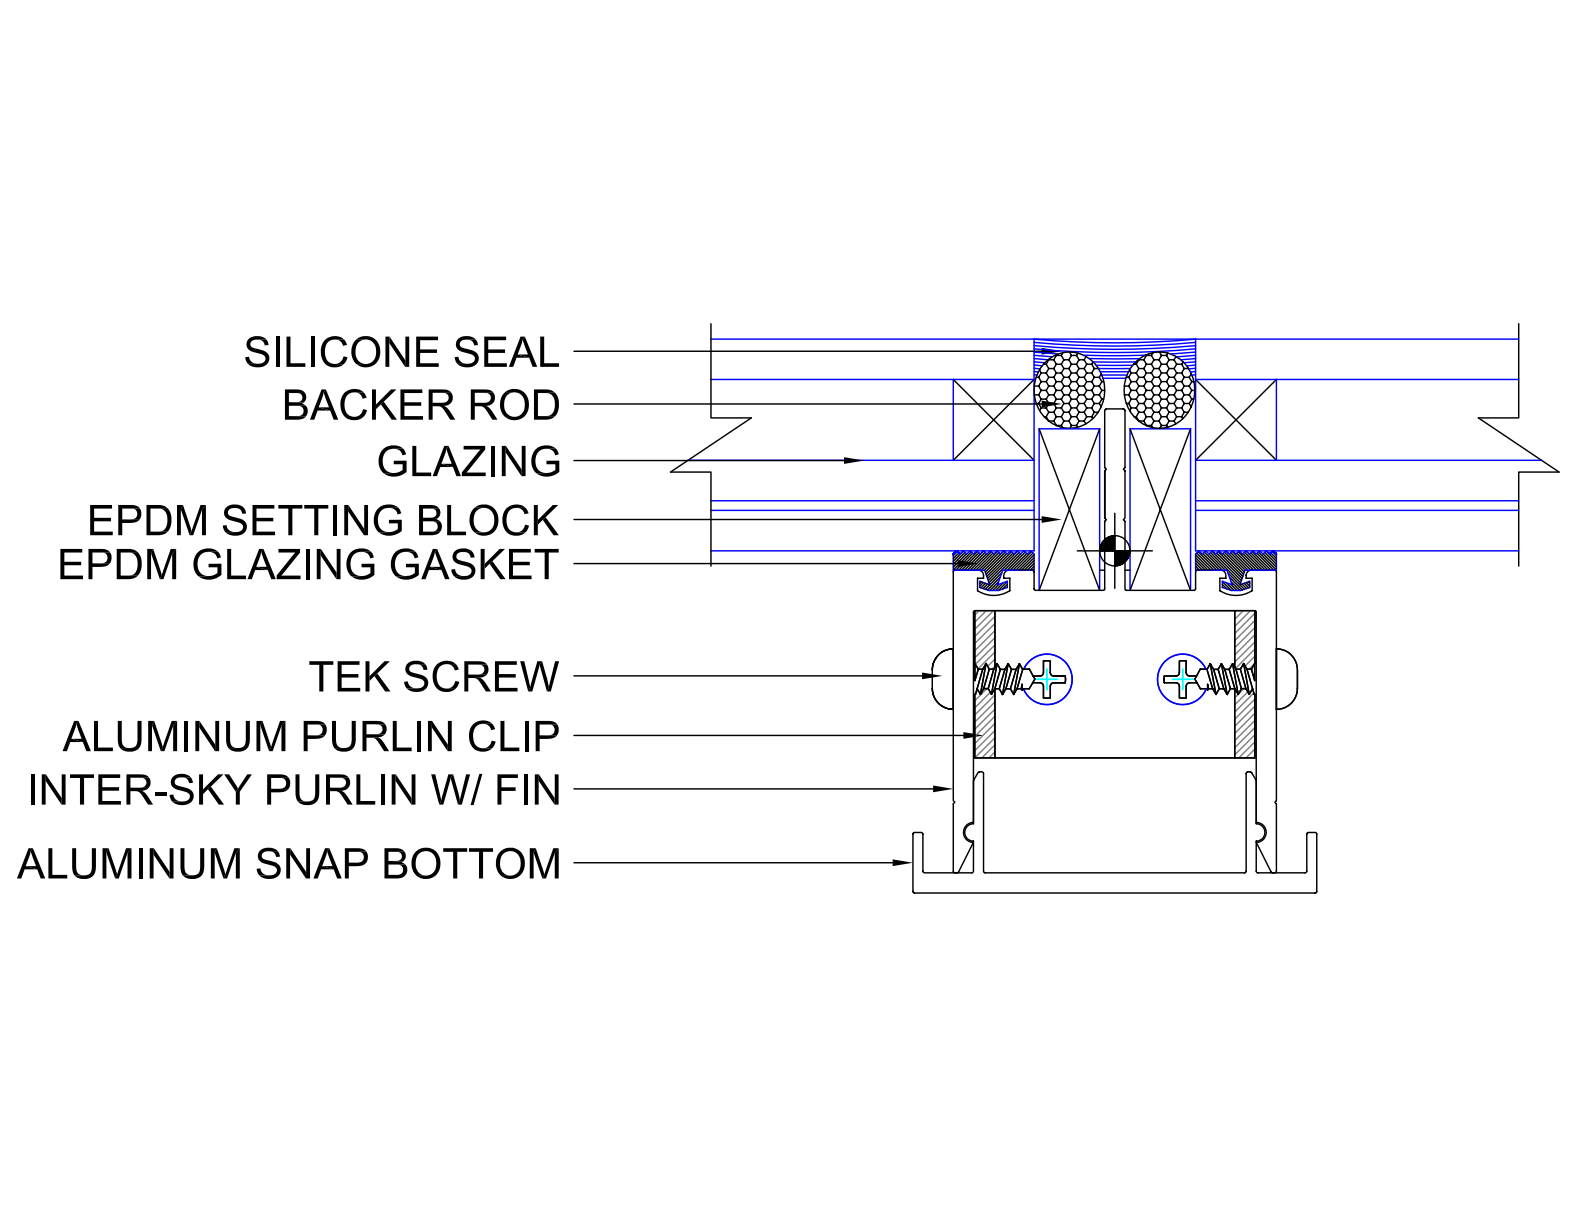
D4: Purlin, Flush Glazed Model
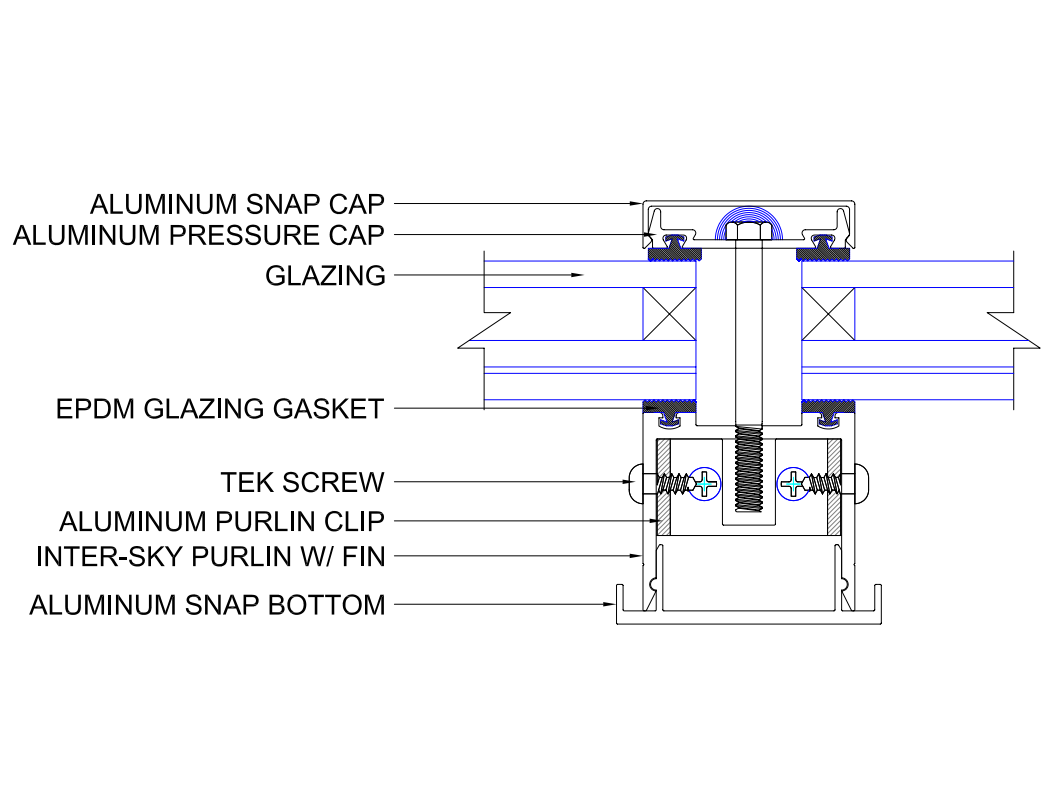
D4a: Purlin, Capped Model
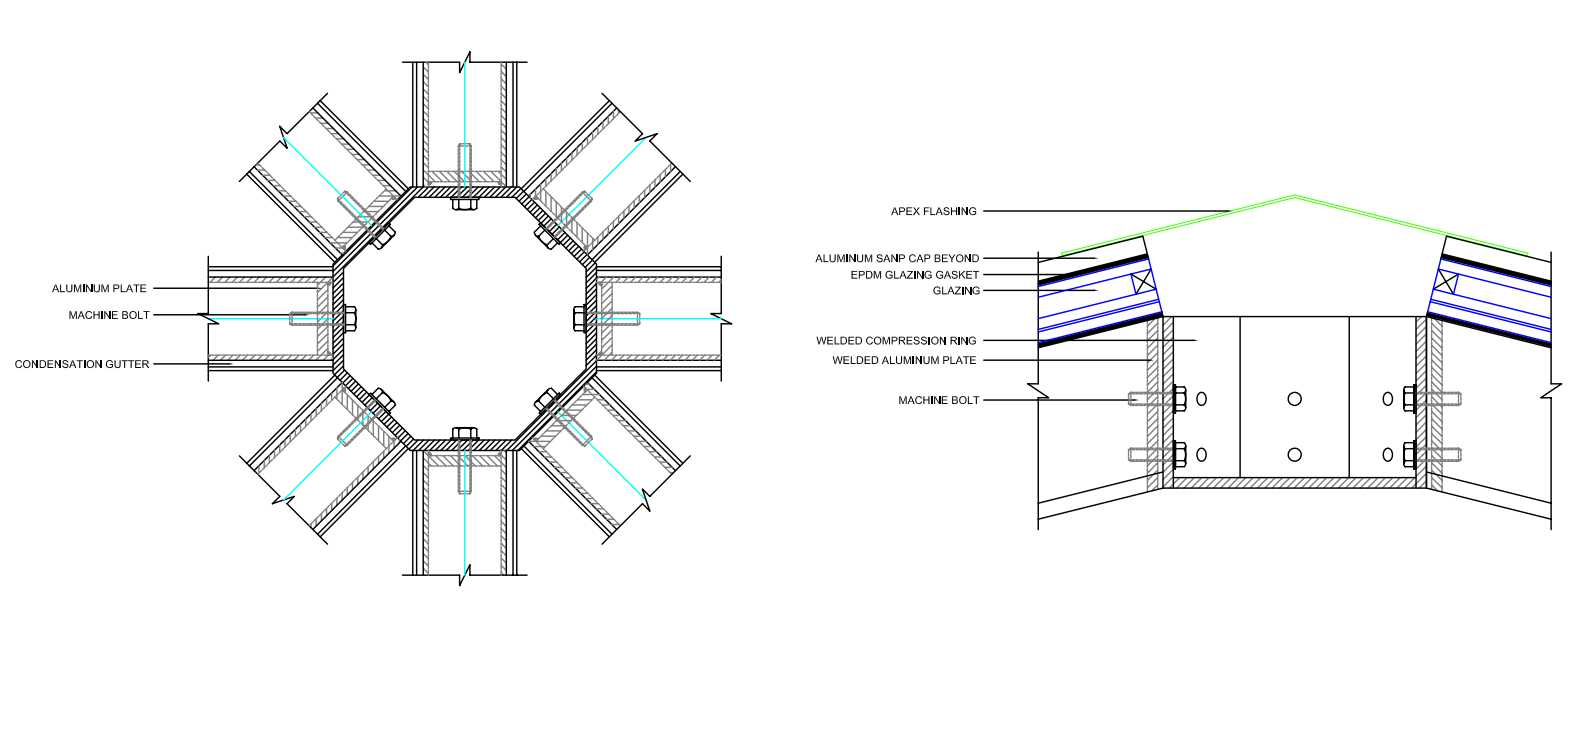
D5: Apex Model
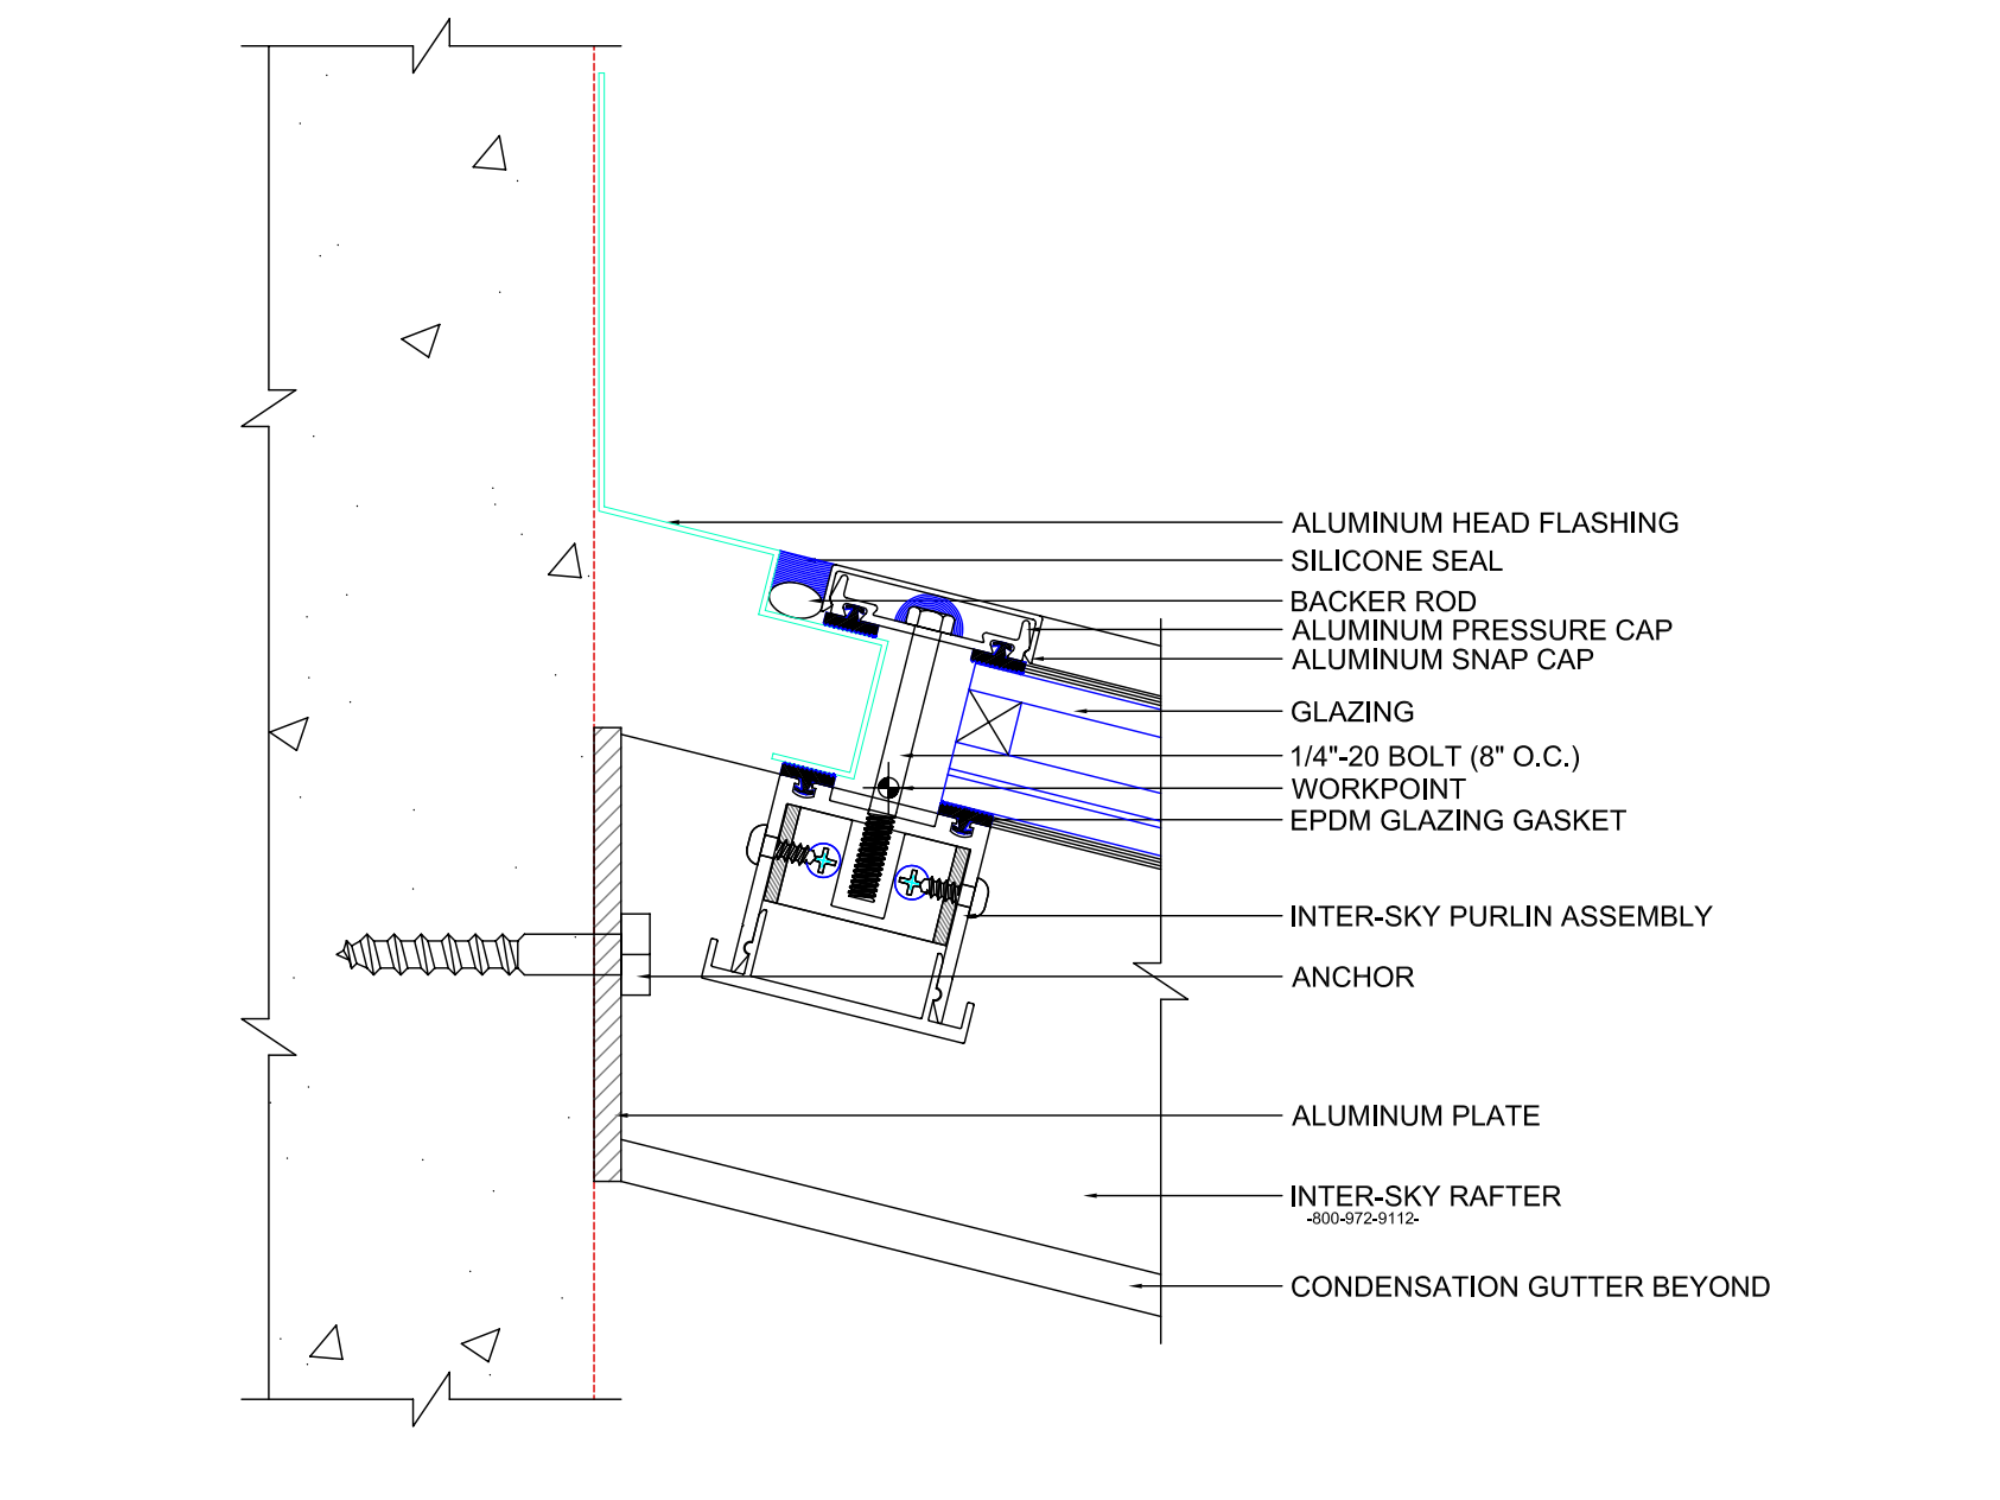
D6: Head Model
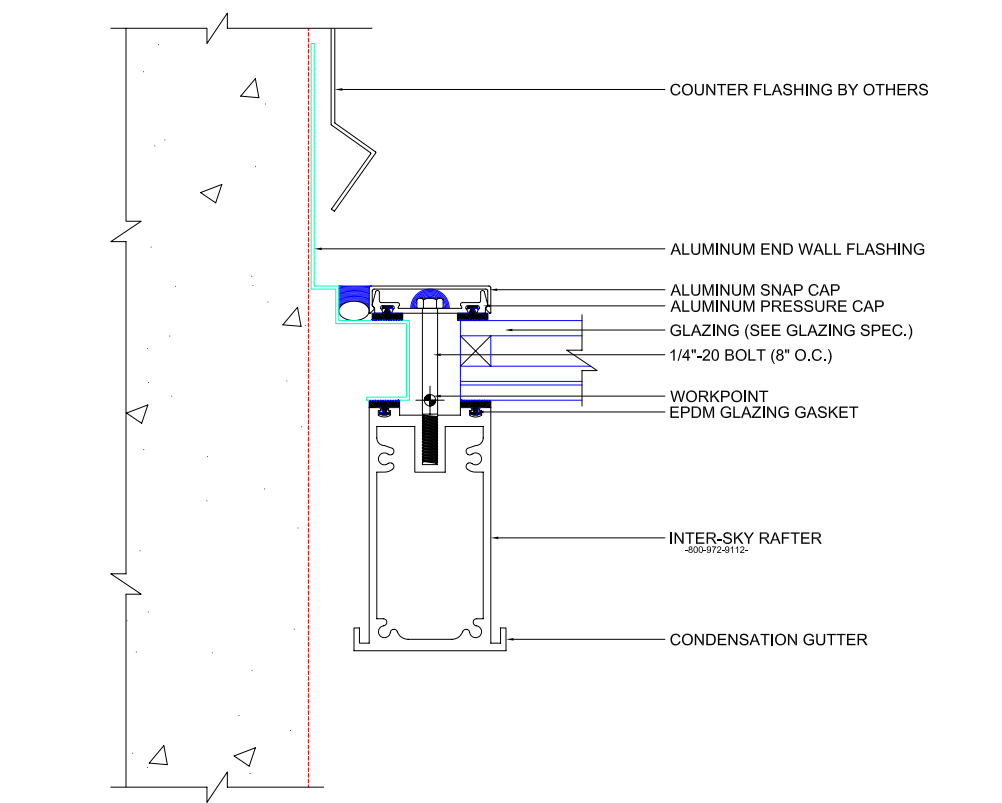
D7: End Rafter Model
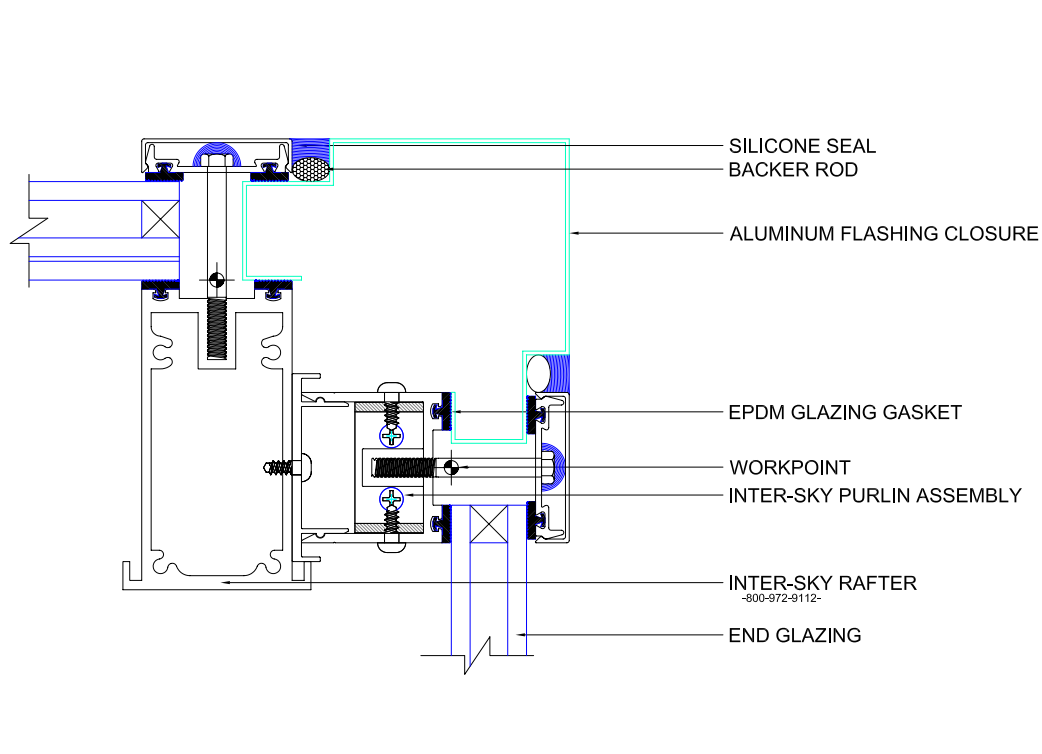
D8: End Glazing Model
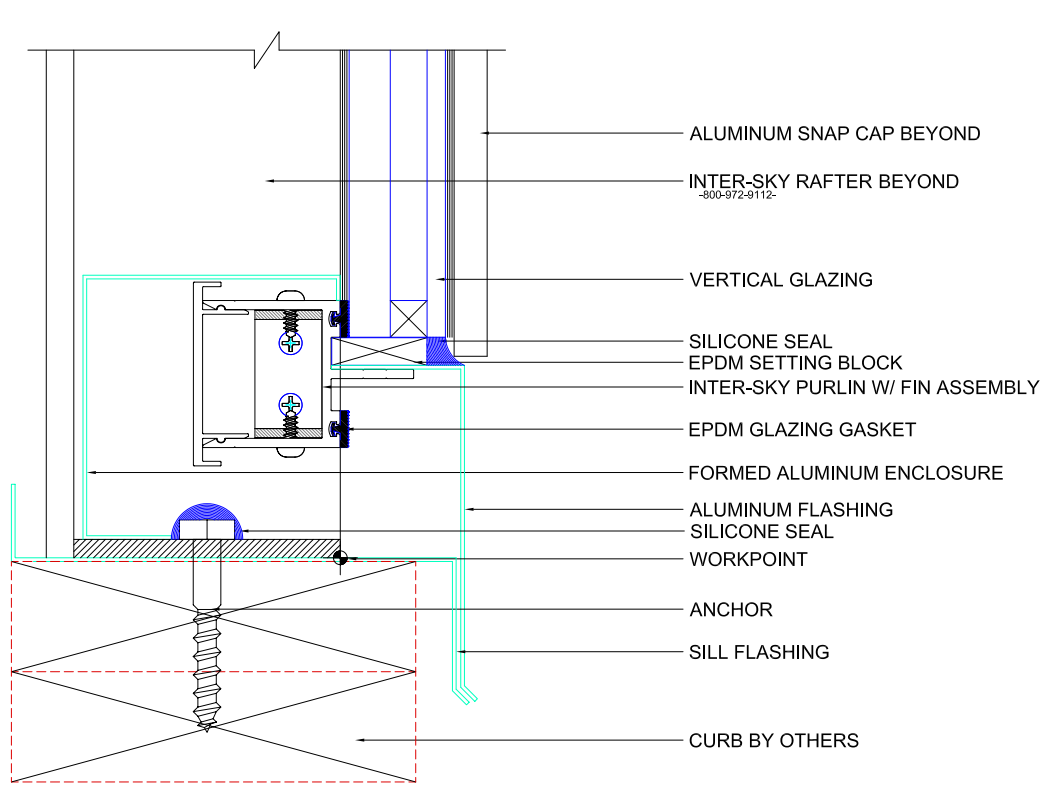
D9: Vertical Sill Model
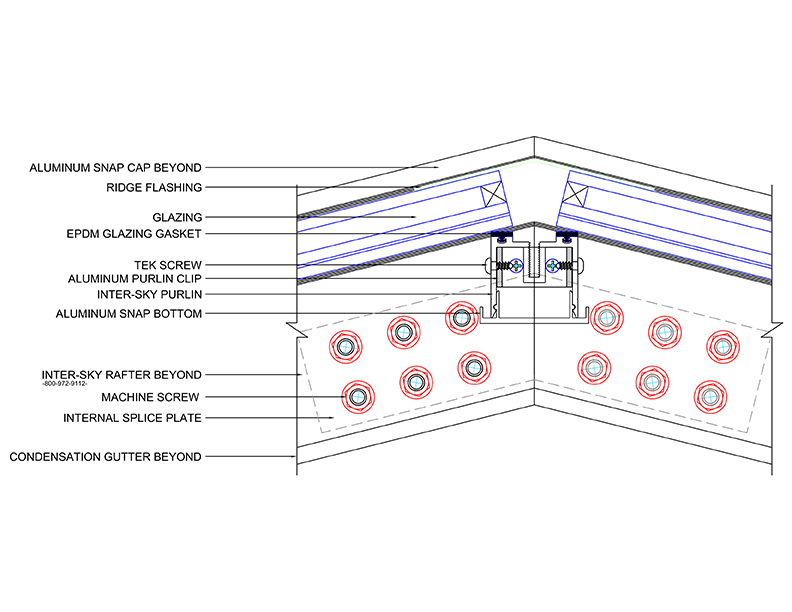
D10: Ridge Model